




















Custom Kitchen Cabinets and Installation
Custom kitchen furniture should bring together your room dimensions, storage needs and appliance layout. On Turn.am, you can find kitchen cabinet makers and workshops, explore their projects and reviews, and contact a suitable provider directly. Share photographs, approximate measurements and design references to discuss the proposed kitchen and its cost.
A kitchen made to fit your space
A made-to-measure kitchen allows cabinets to be planned around windows, doors, pipes and appliances. Explain whether you are furnishing a new kitchen, replacing existing cabinets or adding units to an existing layout.
Approximate dimensions help with an initial discussion, but agree on final site measurements before production. Tell the maker if flooring, wall finishes or utility positions will change. Establish when measurements should be taken and who approves the final production drawing.
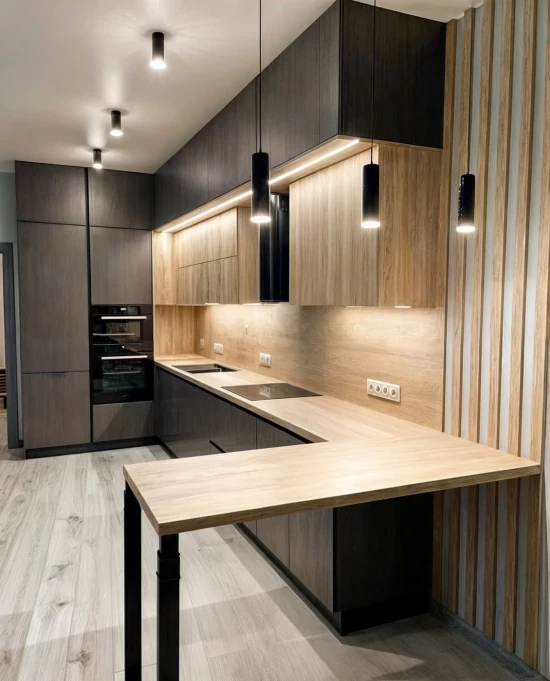
Straight, corner and island kitchen layouts
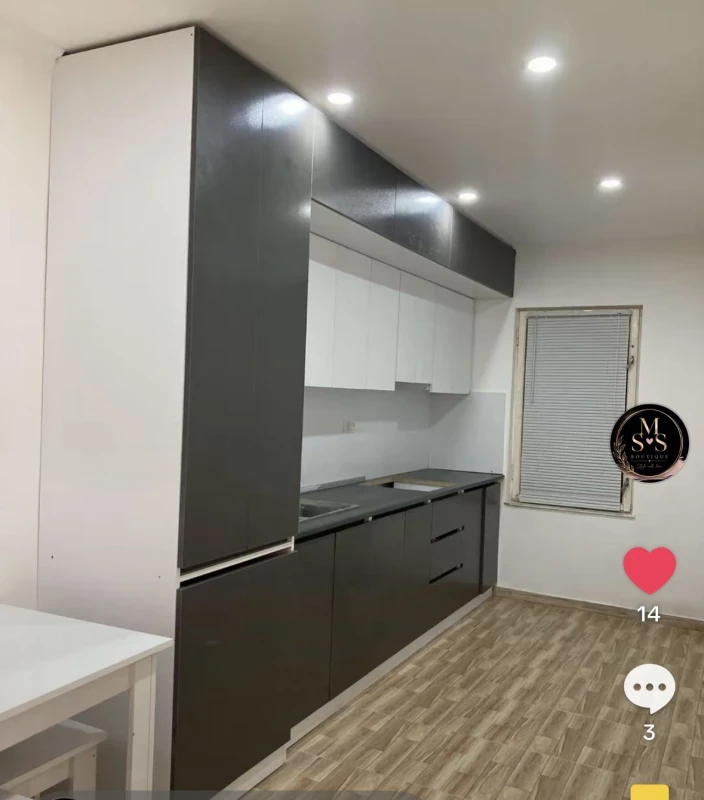
A straight kitchen places the main units along one wall. Discuss the positions of the sink, hob, preparation surface and tall storage. In a compact room, check that doors, drawers and appliances can open without obstructing each other.

For an L-shaped kitchen, consider how the corner cabinet will be accessed. The door arrangement and internal mechanism affect its usability. If you want an island or peninsula, include circulation space, seating and the opening directions of nearby cabinets in the layout.
Cabinet bodies, fronts and worktops
Ask the quotation to identify materials separately for cabinet bodies, door fronts and the worktop. A description such as “MDF kitchen” does not specify the entire construction. Confirm which components use that material and how they are finished. Compare laminated board, painted or coated MDF and timber options using actual samples and written specifications.
For the worktop, discuss the material, thickness, edge profile, joint locations and cut-outs for the sink and hob. Request the manufacturer's care instructions, including guidance on heat and moisture exposure. Approve colours and gloss levels from physical samples where possible.
Hardware and integrated appliances
Hinges, drawer runners, lift-up fittings and corner mechanisms can change both the specification and the price. Ask for the brands or models included in the offer. Identify where you want soft closing, full-extension drawers or internal organisers.
Provide installation drawings for the exact oven, dishwasher, refrigerator, hob and extractor models. Overall appliance width alone may not provide enough information. Agree on cabinet openings and access to connections, and establish separately who handles plumbing, gas and electrical connections.
How much do custom kitchen cabinets cost?
Custom kitchen prices depend on the cabinet schedule, dimensions, materials, hardware and scope of work. Two kitchens of the same length may have different prices because of their drawer counts, tall units, door finishes and worktops.
If a provider quotes per linear metre, ask which base specification that rate covers. For a useful comparison, request a breakdown of:
- Site measurement, design and production drawings.
- Base cabinets, wall cabinets and tall units.
- Cabinet body, front and worktop materials.
- Hinges, drawers, handles and additional mechanisms.
- Delivery, carrying upstairs, assembly and installation.
- Removal of the old kitchen and additional work.
Agree on how changes will be priced, the payment stages and separate dates for fabrication and installation. Compare offers against the same layout and specification.
Installation and handover

Before delivery, confirm how ready the walls, floor and utility connection points need to be. At handover, compare the cabinet arrangement with the approved drawing, operate the doors and drawers, and inspect visible surfaces and worktop joints. Keep the material schedule, care instructions and warranty terms for workmanship and hardware.
Explore custom kitchen providers on Turn.am and contact the maker whose work suits your project. For other rooms, see custom furniture services. For repairs and related work, browse the furniture services category.